
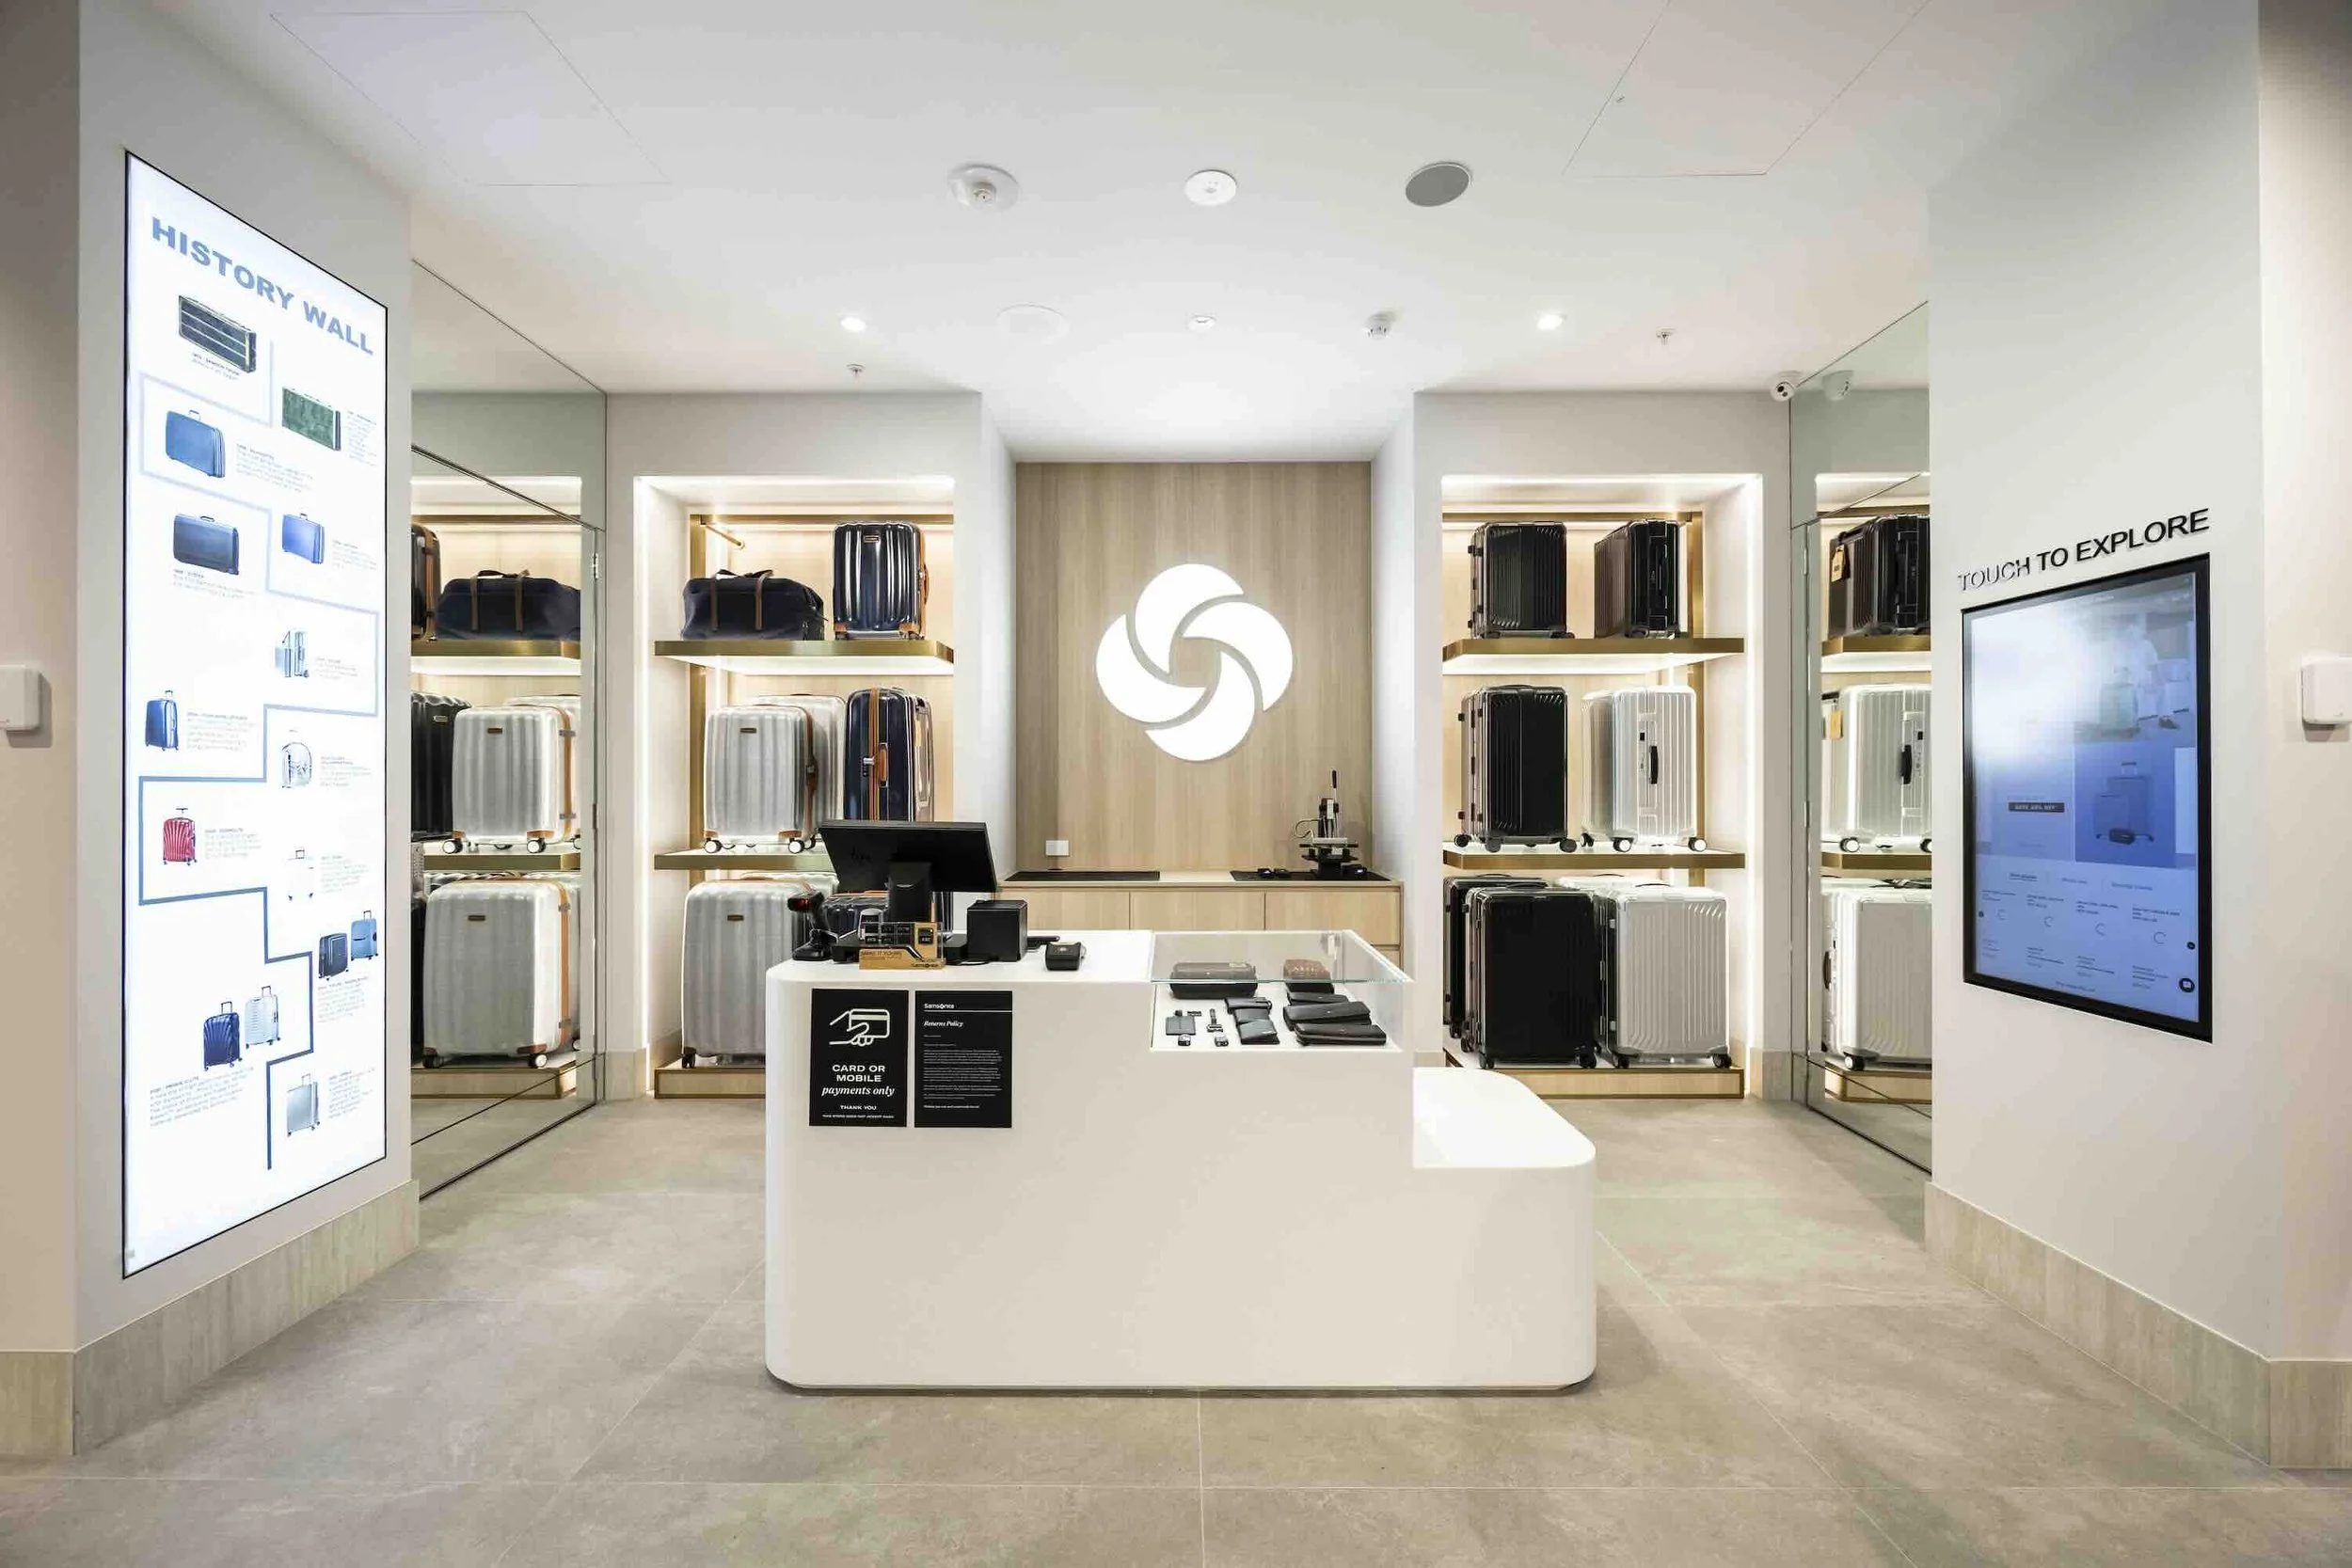
Thoughtful retail environments designed around your brand, your customers and the way your business works.
Retail Interior Design That Turns Space Into Experience

RETAIL Design Melbourne
Retail design is about more than creating an attractive shop. The layout needs to guide customers naturally, present products effectively, reflect the brand and work for the people operating the business every day.
LMD Interiors provides retail design in Melbourne for new stores, retail refurbishments, shopping-centre tenancies and branded retail environments. With more than 30 years of design experience and a long-standing focus on retail, we bring together creative design, practical space planning and detailed documentation to take projects from initial concept through to completion.
Retail Interior Design That Works Beyond the Shopfront
A successful retail environment has to perform on several levels at once. Customers should be able to understand the space, find what they are looking for, and engage with the products, while staff need a layout that supports efficient day-to-day operations. Our retail designs consider the relationship between customer movement, product presentation, merchandising, brand identity, lighting, materials, fixtures, and available space. The result is a store designed around how the business operates, not simply how it looks in a presentation. Whether you are opening a new store, updating an existing tenancy or developing a retail concept for multiple locations, we develop the design around your brand, objectives and site requirements.
From Retail Concept to Construction-Ready Design
Every project begins with understanding your brand, objectives and site. We then develop the design through a structured process:
1. Retail Space Planning - We start with the plan. Customer circulation, product placement, merchandising opportunities, staff areas and available floor space are considered together to create a practical retail layout.
2.Concept & Interior Design - Your brand should be recognisable before a customer even reaches the counter. We develop the design direction through materials, colours, finishes, fixtures, lighting and spatial elements that translate your brand into the physical environment.
3.3D Visualisation - Three-dimensional design helps you understand the proposed retail environment before construction begins. It allows key design decisions to be reviewed and refined while changes are still practical to make.
4.Retail Documentation - A strong concept needs to be buildable. We prepare the drawings and specifications required to communicate the design clearly, with documentation tailored to the scale and requirements of each project.
5.Shopping Centre & Tenancy Coordination - Retail projects often involve more than the designer and client. Shopping-centre requirements, consultants, contractors, shopfitters and approval processes all need to be considered. Our experience working with major shopping-centre environments helps keep these requirements in view throughout the design process.
6.Project Coordination - From design development through construction, we work with the relevant project stakeholders to answer design queries, resolve details, and help ensure the finished space reflects the approved design.
What's Included in Our Retail Design Service?
Depending on the requirements of your project, our retail design work can include:
Retail space planning and layout
Shopfront and interior design
Customer circulation and product presentation
Fixtures, joinery and display considerations
Materials and finishes
Lighting and visual elements
3D visualisation
Detailed interior drawings and documentation
Coordination with consultants and shopfitters
Shopping-centre design and approval coordination
The level of documentation can be tailored to the size, complexity and objectives of the project rather than applying the same process to every store.
Retail spaces we design
Our retail portfolio includes a range of environments, from airport and shopping-centre stores to specialist and branded retail spaces. Projects have included fashion and specialty retail, sporting goods, jewellery, mobile and technology stores, beauty businesses, convenience retail and branded retail environments.
The portfolio below showcases selected retail design projects completed by LMD Interiors, including work for brands and businesses such as Samsonite, House of Golf, Sportsco, Rokk Ebony and others.
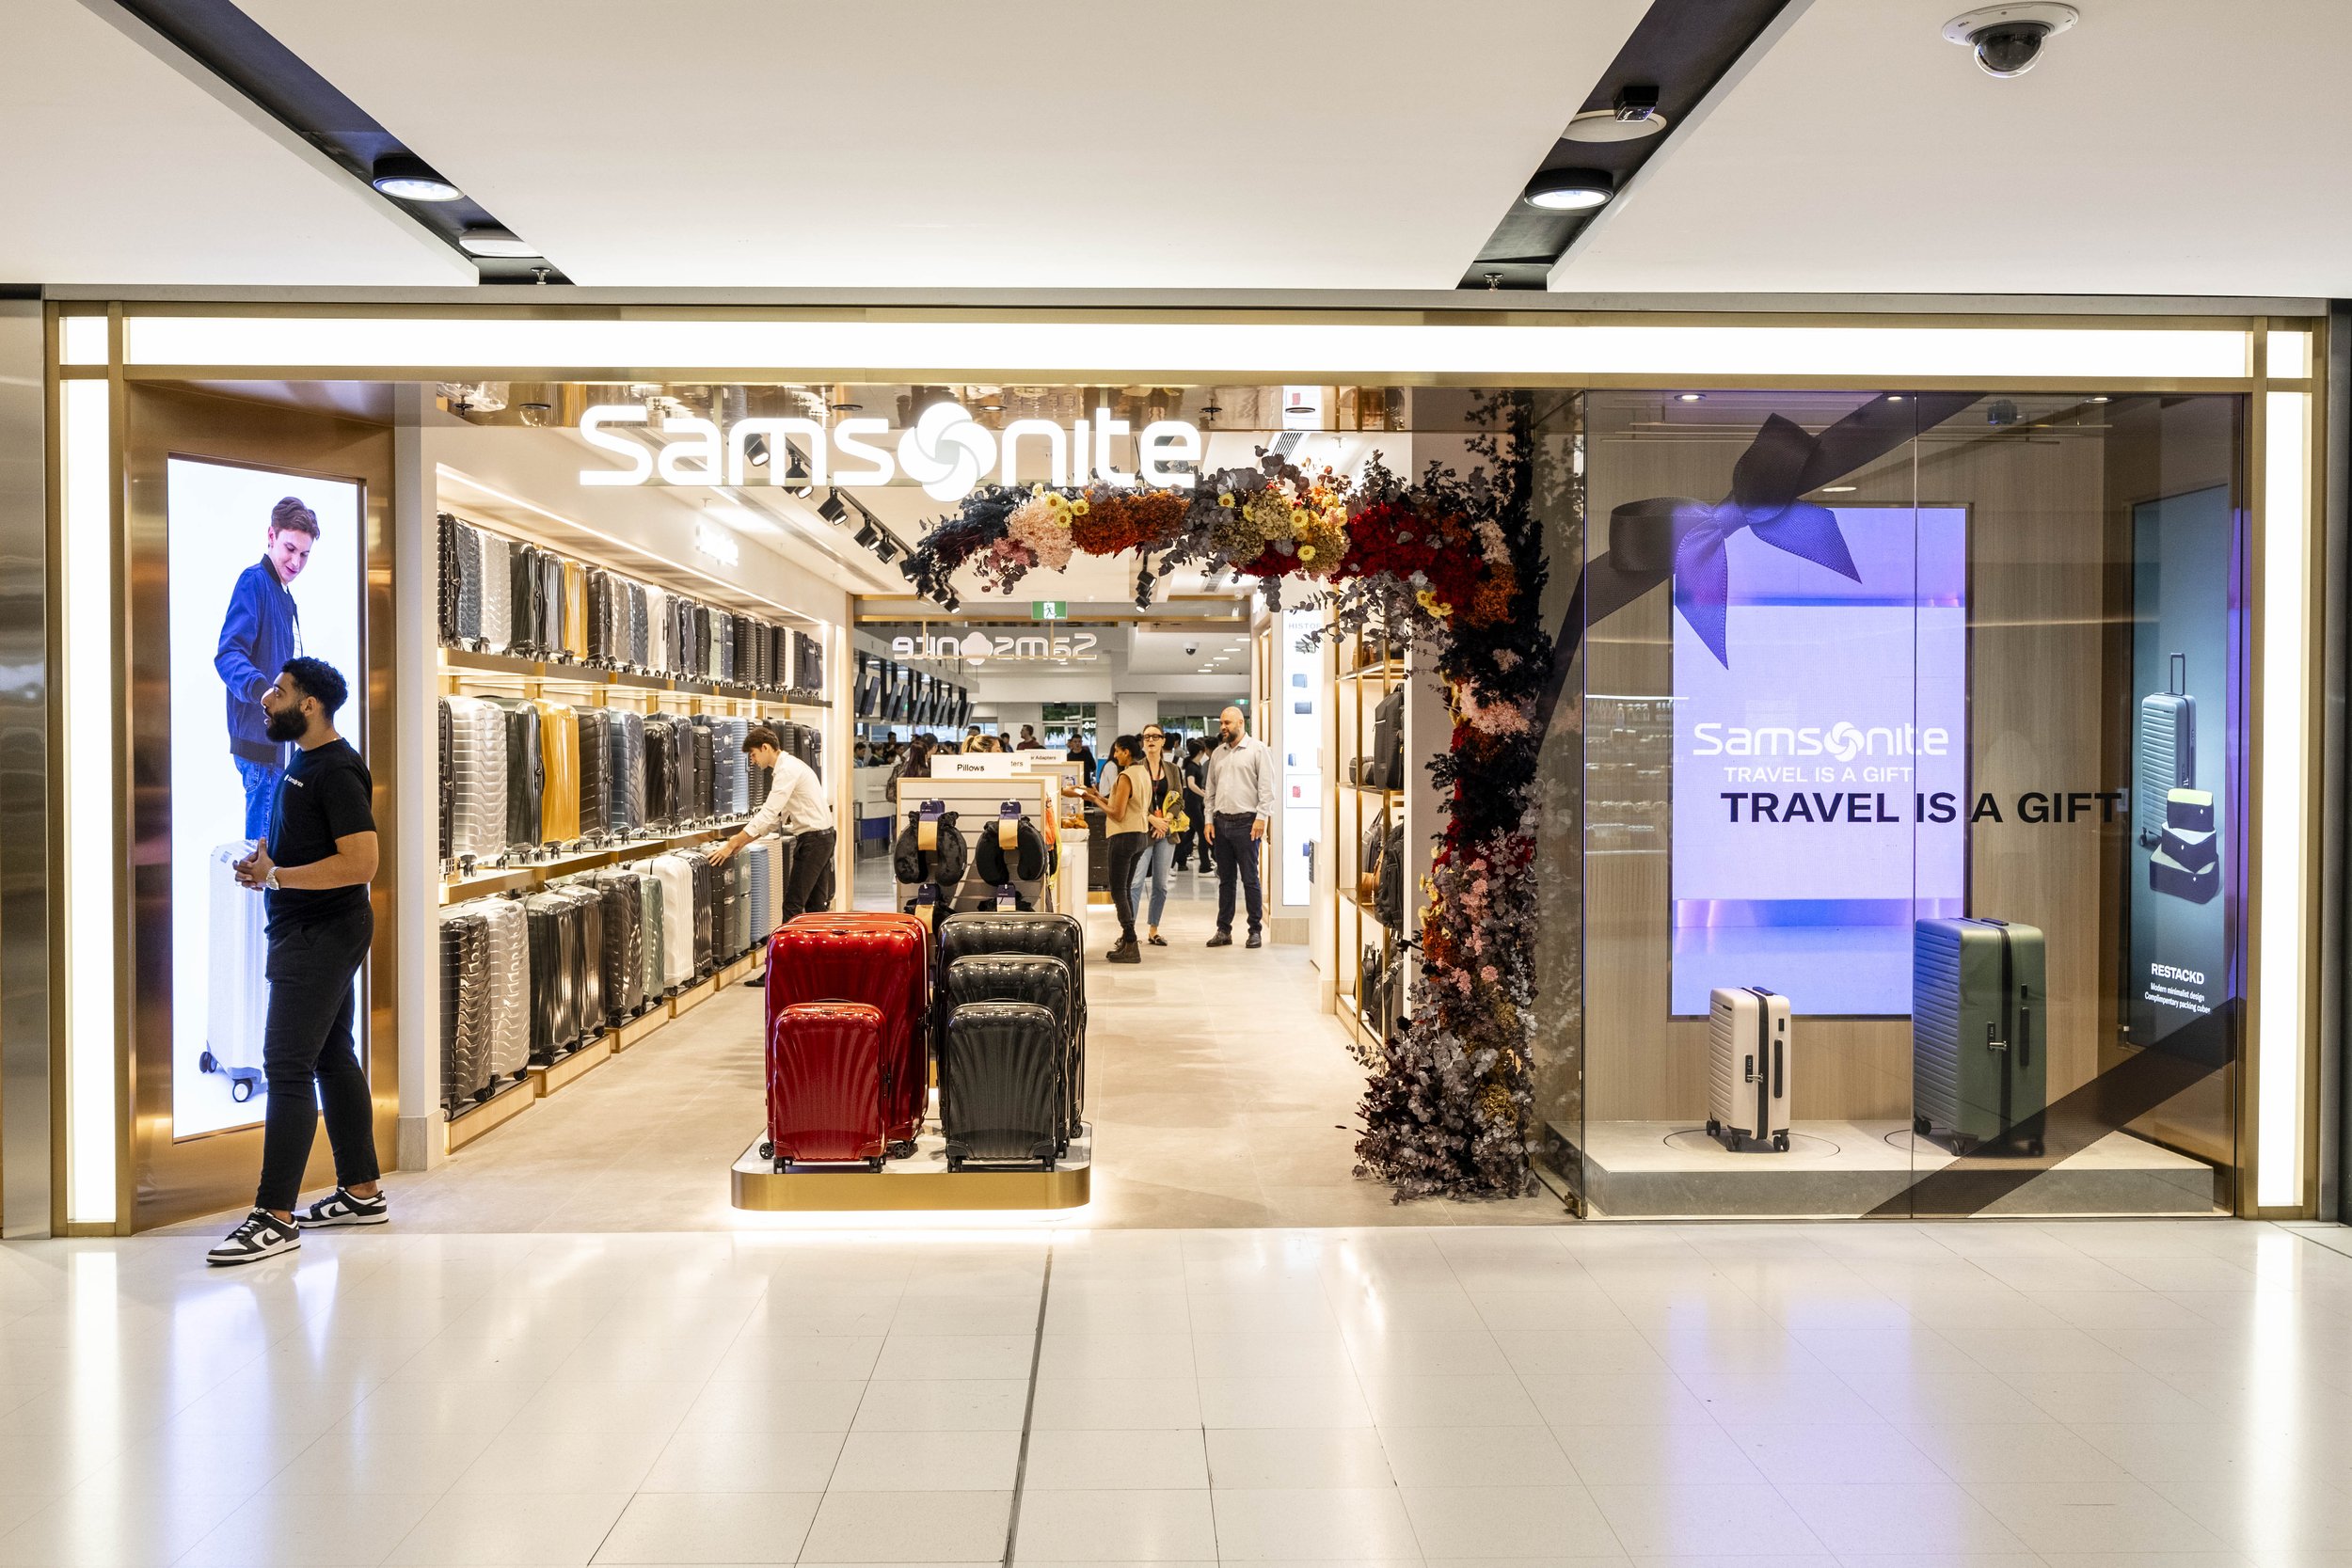
Samsonite - Sydney Airport

Samsonite - Brisbane Airport

Rokk Ebony

Hi Touch Mobile

House of Golf

Sportsco

Pie Face - Drive thru
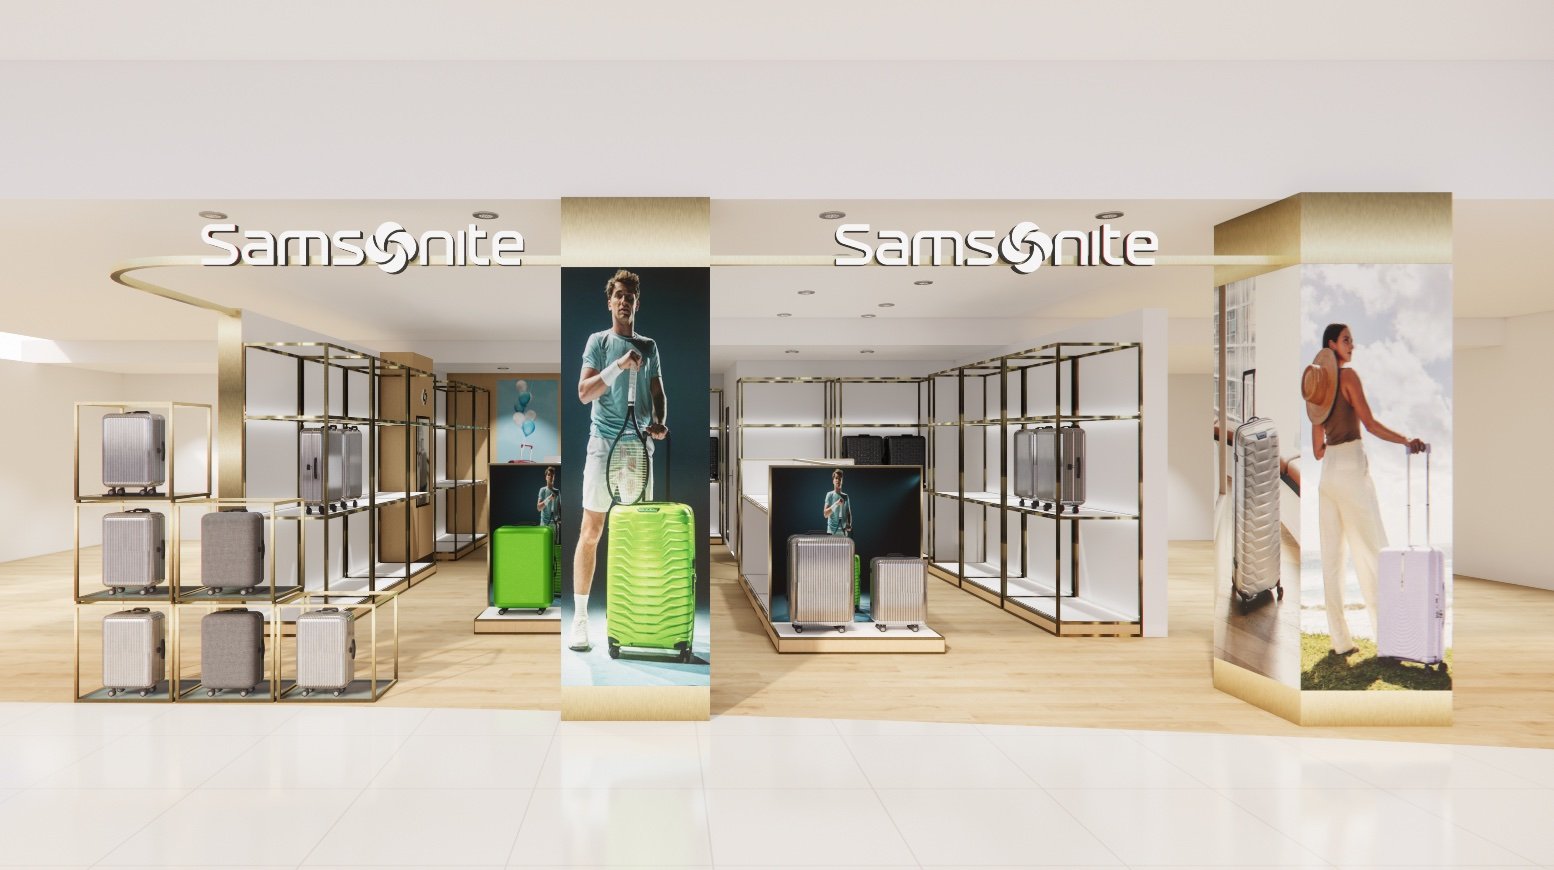
Samsonite - David Jones

Samsonite - Myer Melbourne

Samsonite Cairns Airport

Hairphase

Solene De Pairs
Planning a Retail Project in Melbourne?
Whether you are developing a new store, refurbishing an existing retail space or working on a shopping-centre tenancy, the design needs to consider both the customer experience and the practical requirements behind the business.
Talk to LMD Interiors about your retail design project in Melbourne and discuss how we can help develop the concept, layout and documentation for your space. Call us +61 402 822 884.